Sample report
One floor, pinned and double-checked
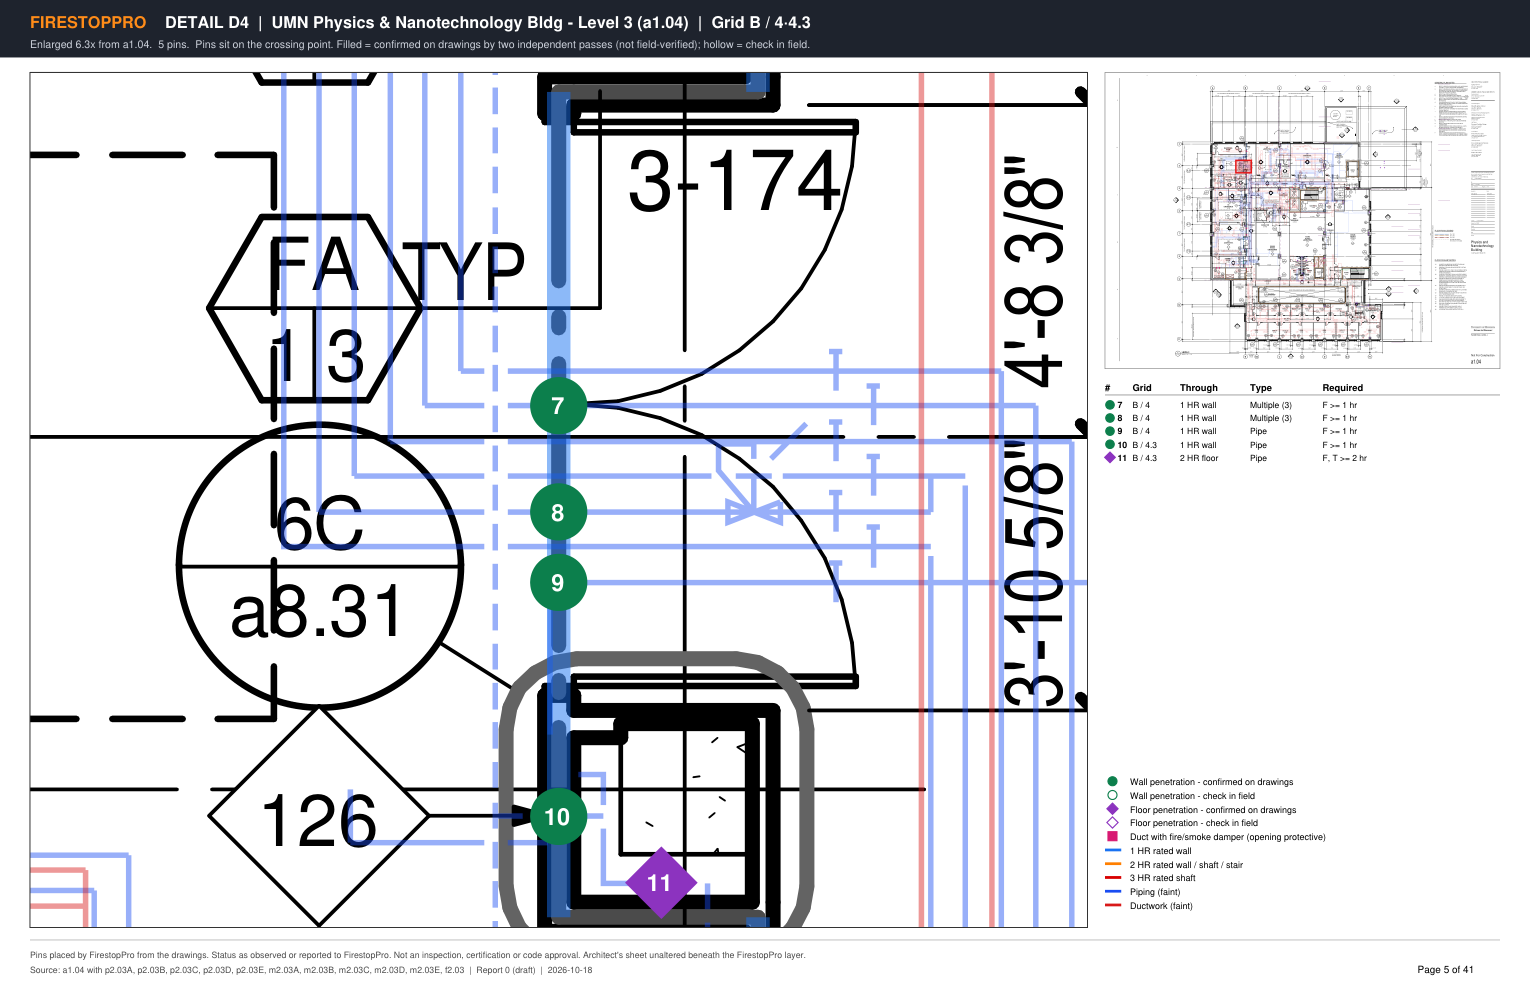
Level 3 of a 4-story lab building with 2-hour floors (public bid set). 77 items: penetrations of 1- and 2-hour walls, penetrations of the 2-hour floor, and ducts with fire/smoke dampers listed separately as opening protectives. Each one is pinned at the crossing and listed with its rating and what it needs (F, or F and T).
Zoom details PDF Full marked-up sheet · Pin list (CSV)
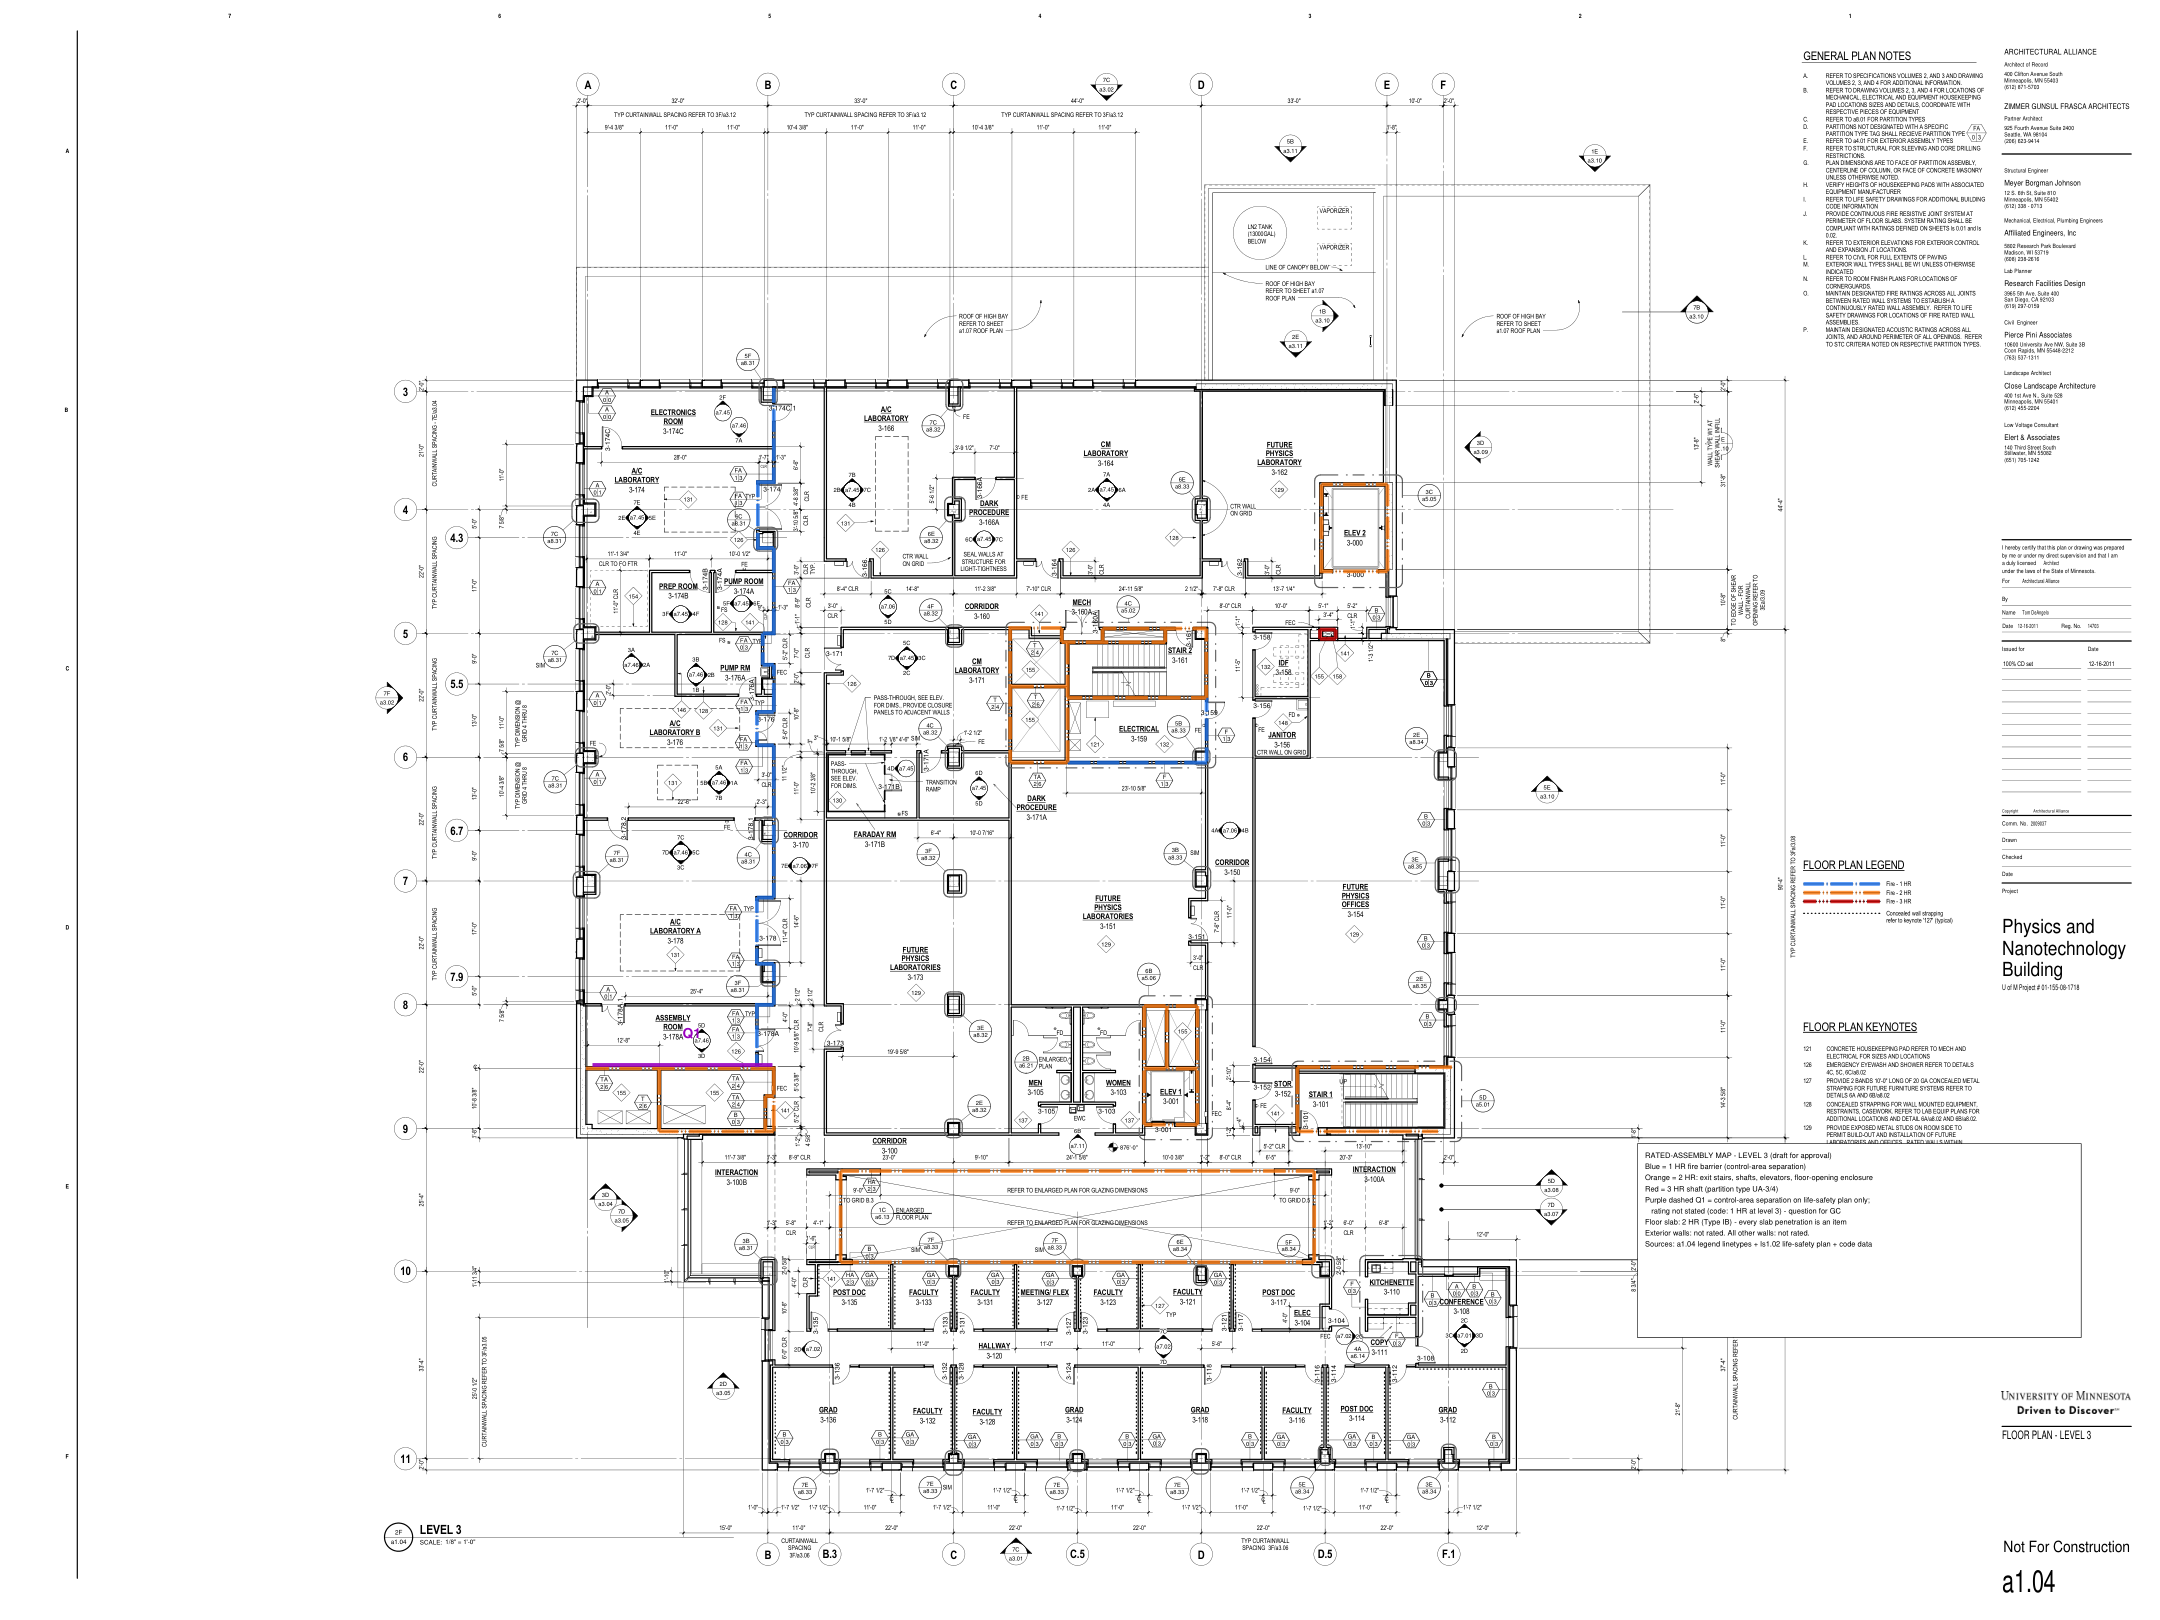
Rated-wall map
Before any pin, we map which walls and floors are fire-rated from your set's own code sheet, life-safety plans and wall types, and send you the open questions. You approve the map; pinning runs against it.
Sources
Publicly posted drawing set, shown for demonstration: University of Minnesota Physics & Nanotechnology Building, architectural and MEP volumes (source).