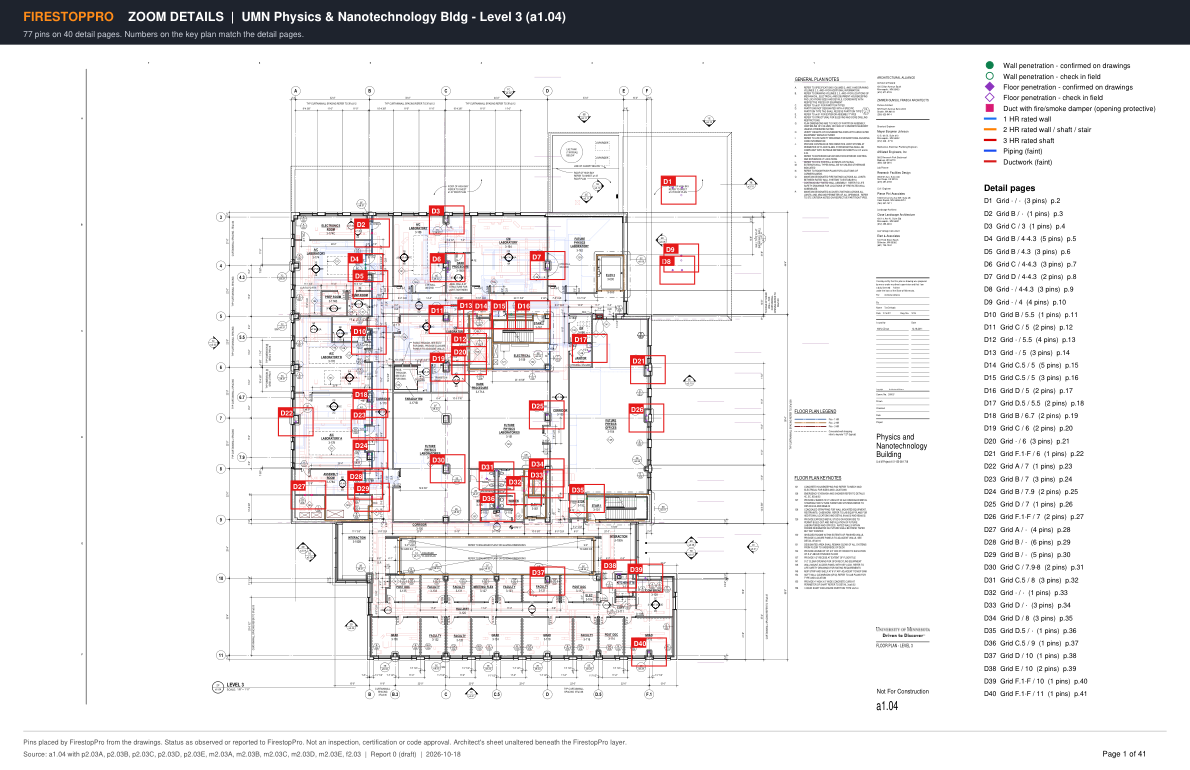
Every architect marks ratings differently. We don't hard-code symbols; each set gets a drawing profile, and every pin is backed by the source it came from.
Vector · scan · CAD
Reads what you have
CAD-exported PDFs, scanned sets with OCR, and DWG or Revit where they're released.
Geometry
Exact crossings
MEP sheets are aligned to the plans by grid or by geometry, and crossings with rated walls are calculated, not eyeballed.
Blind re-check
Two passes per pin
Clean crops of the original sheets, re-read without the pins, then reconciled. Inferred calls stay "check in field".
Rated map
Ratings from evidence
Code sheet, life-safety plans, wall-type tags and damper tags are cross-checked. Conflicts go to the GC as questions.
Code
The right rating per item
F rating for walls, F+T for floors (IBC 714), L for smoke barriers; dampers tracked as opening protectives.
ASTM E2174 / E2393
Inspection-ready
Destructive-test coverage per type and area, failures flagged, every status with its source and date.
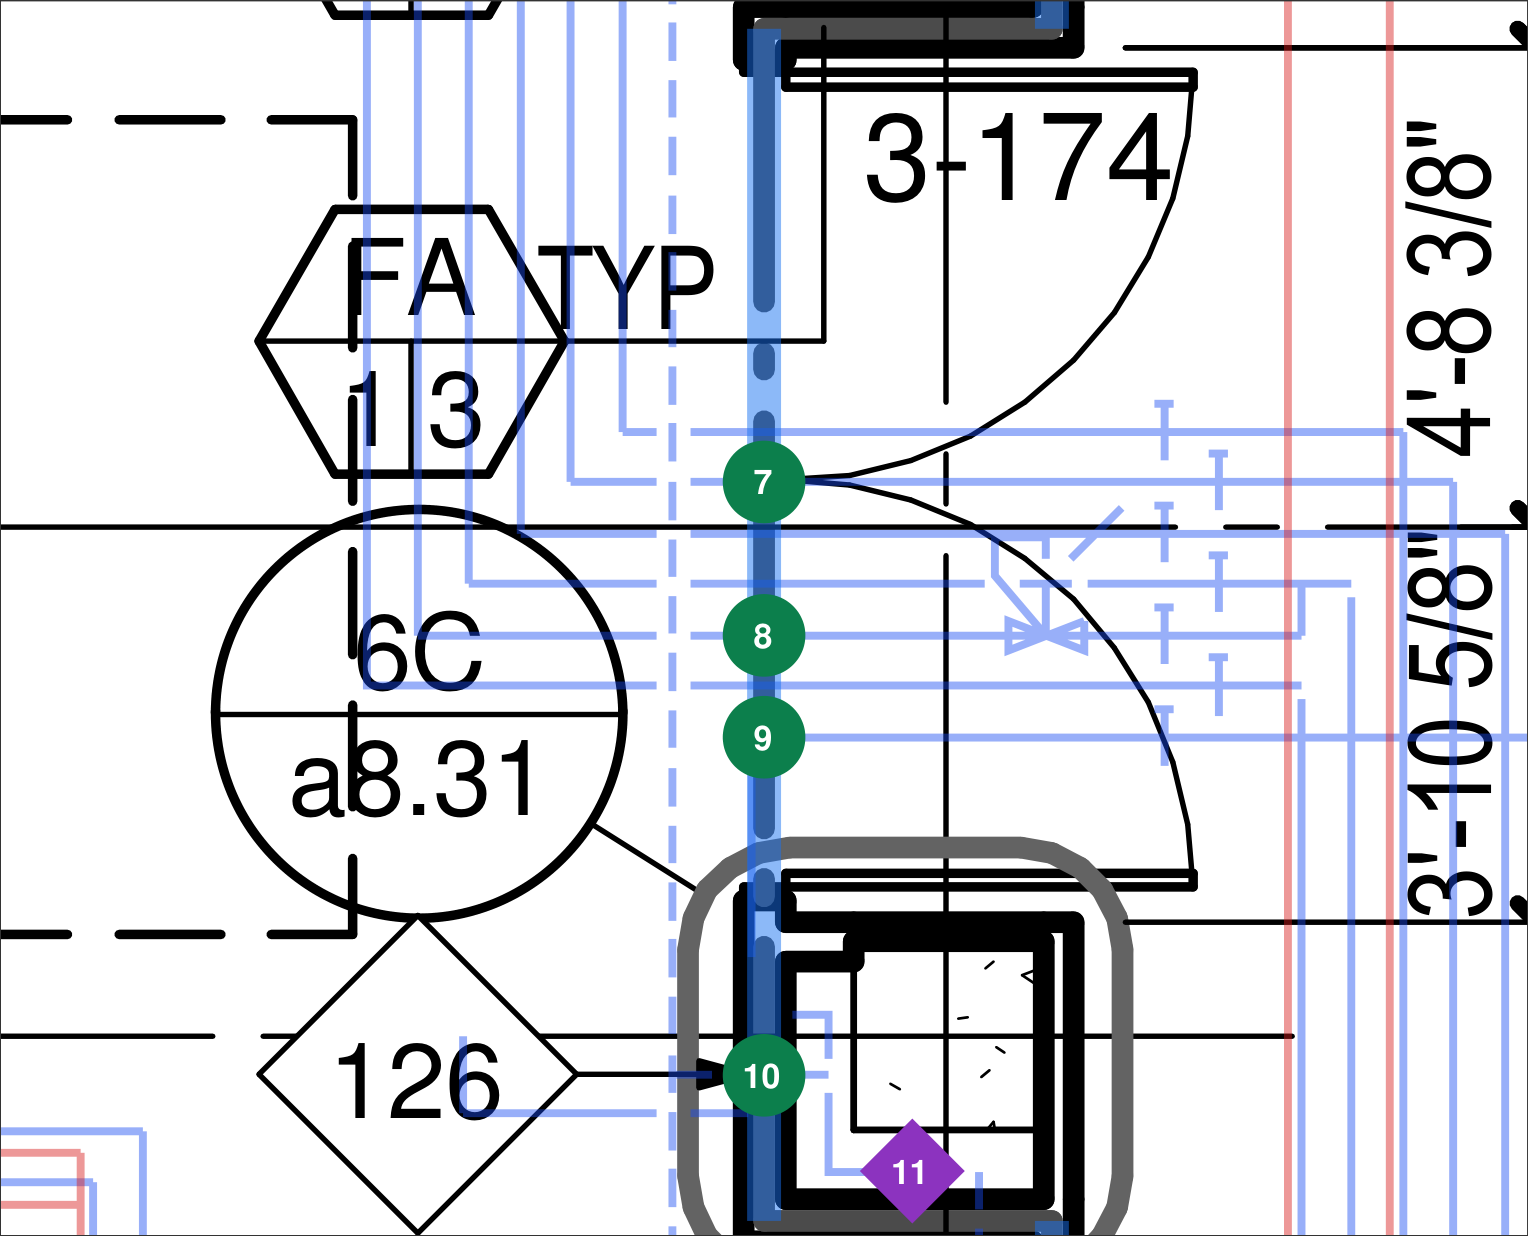 Detail D4 · 1-hr wall